The Complete Guide to Planning Multi-Generational Living Suites and Additions
Family dynamics are changing, and many homeowners are rethinking how their living spaces can adapt to accommodate multiple generations under one roof. Whether you are welcoming aging parents who were once seasonal snowbirds to live with you full-time, or you are creating a private space for adult children saving for their own homes, a multi-generational living suite is a beautiful way to keep family close while maintaining essential privacy.
Designing a space that works for everyone requires careful thought and meticulous planning. From crafting multi generational home addition floor plans to ensuring seamless integration with your existing architecture, a well-executed project adds tremendous value and functionality to your property. If you are considering expanding your footprint in Phoenix, approaching the process with a clear understanding of layout, accessibility, and local regulations is the key to success.
At Best Remodeling and Construction, we specialize in residential remodeling that transforms how families live. Let us walk through the most important considerations when planning an addition for multi-generational living, so you can embark on your project with confidence.

Designing for Independence and Comfort
When brainstorming in-law suite addition layout ideas, the primary goal should always be balancing connection with autonomy. A true independent living suite should ideally feature its own private entrance, a dedicated kitchenette, a comfortable living area, and a full bathroom. This allows family members to follow their own routines without feeling like they are stepping on each other's toes.
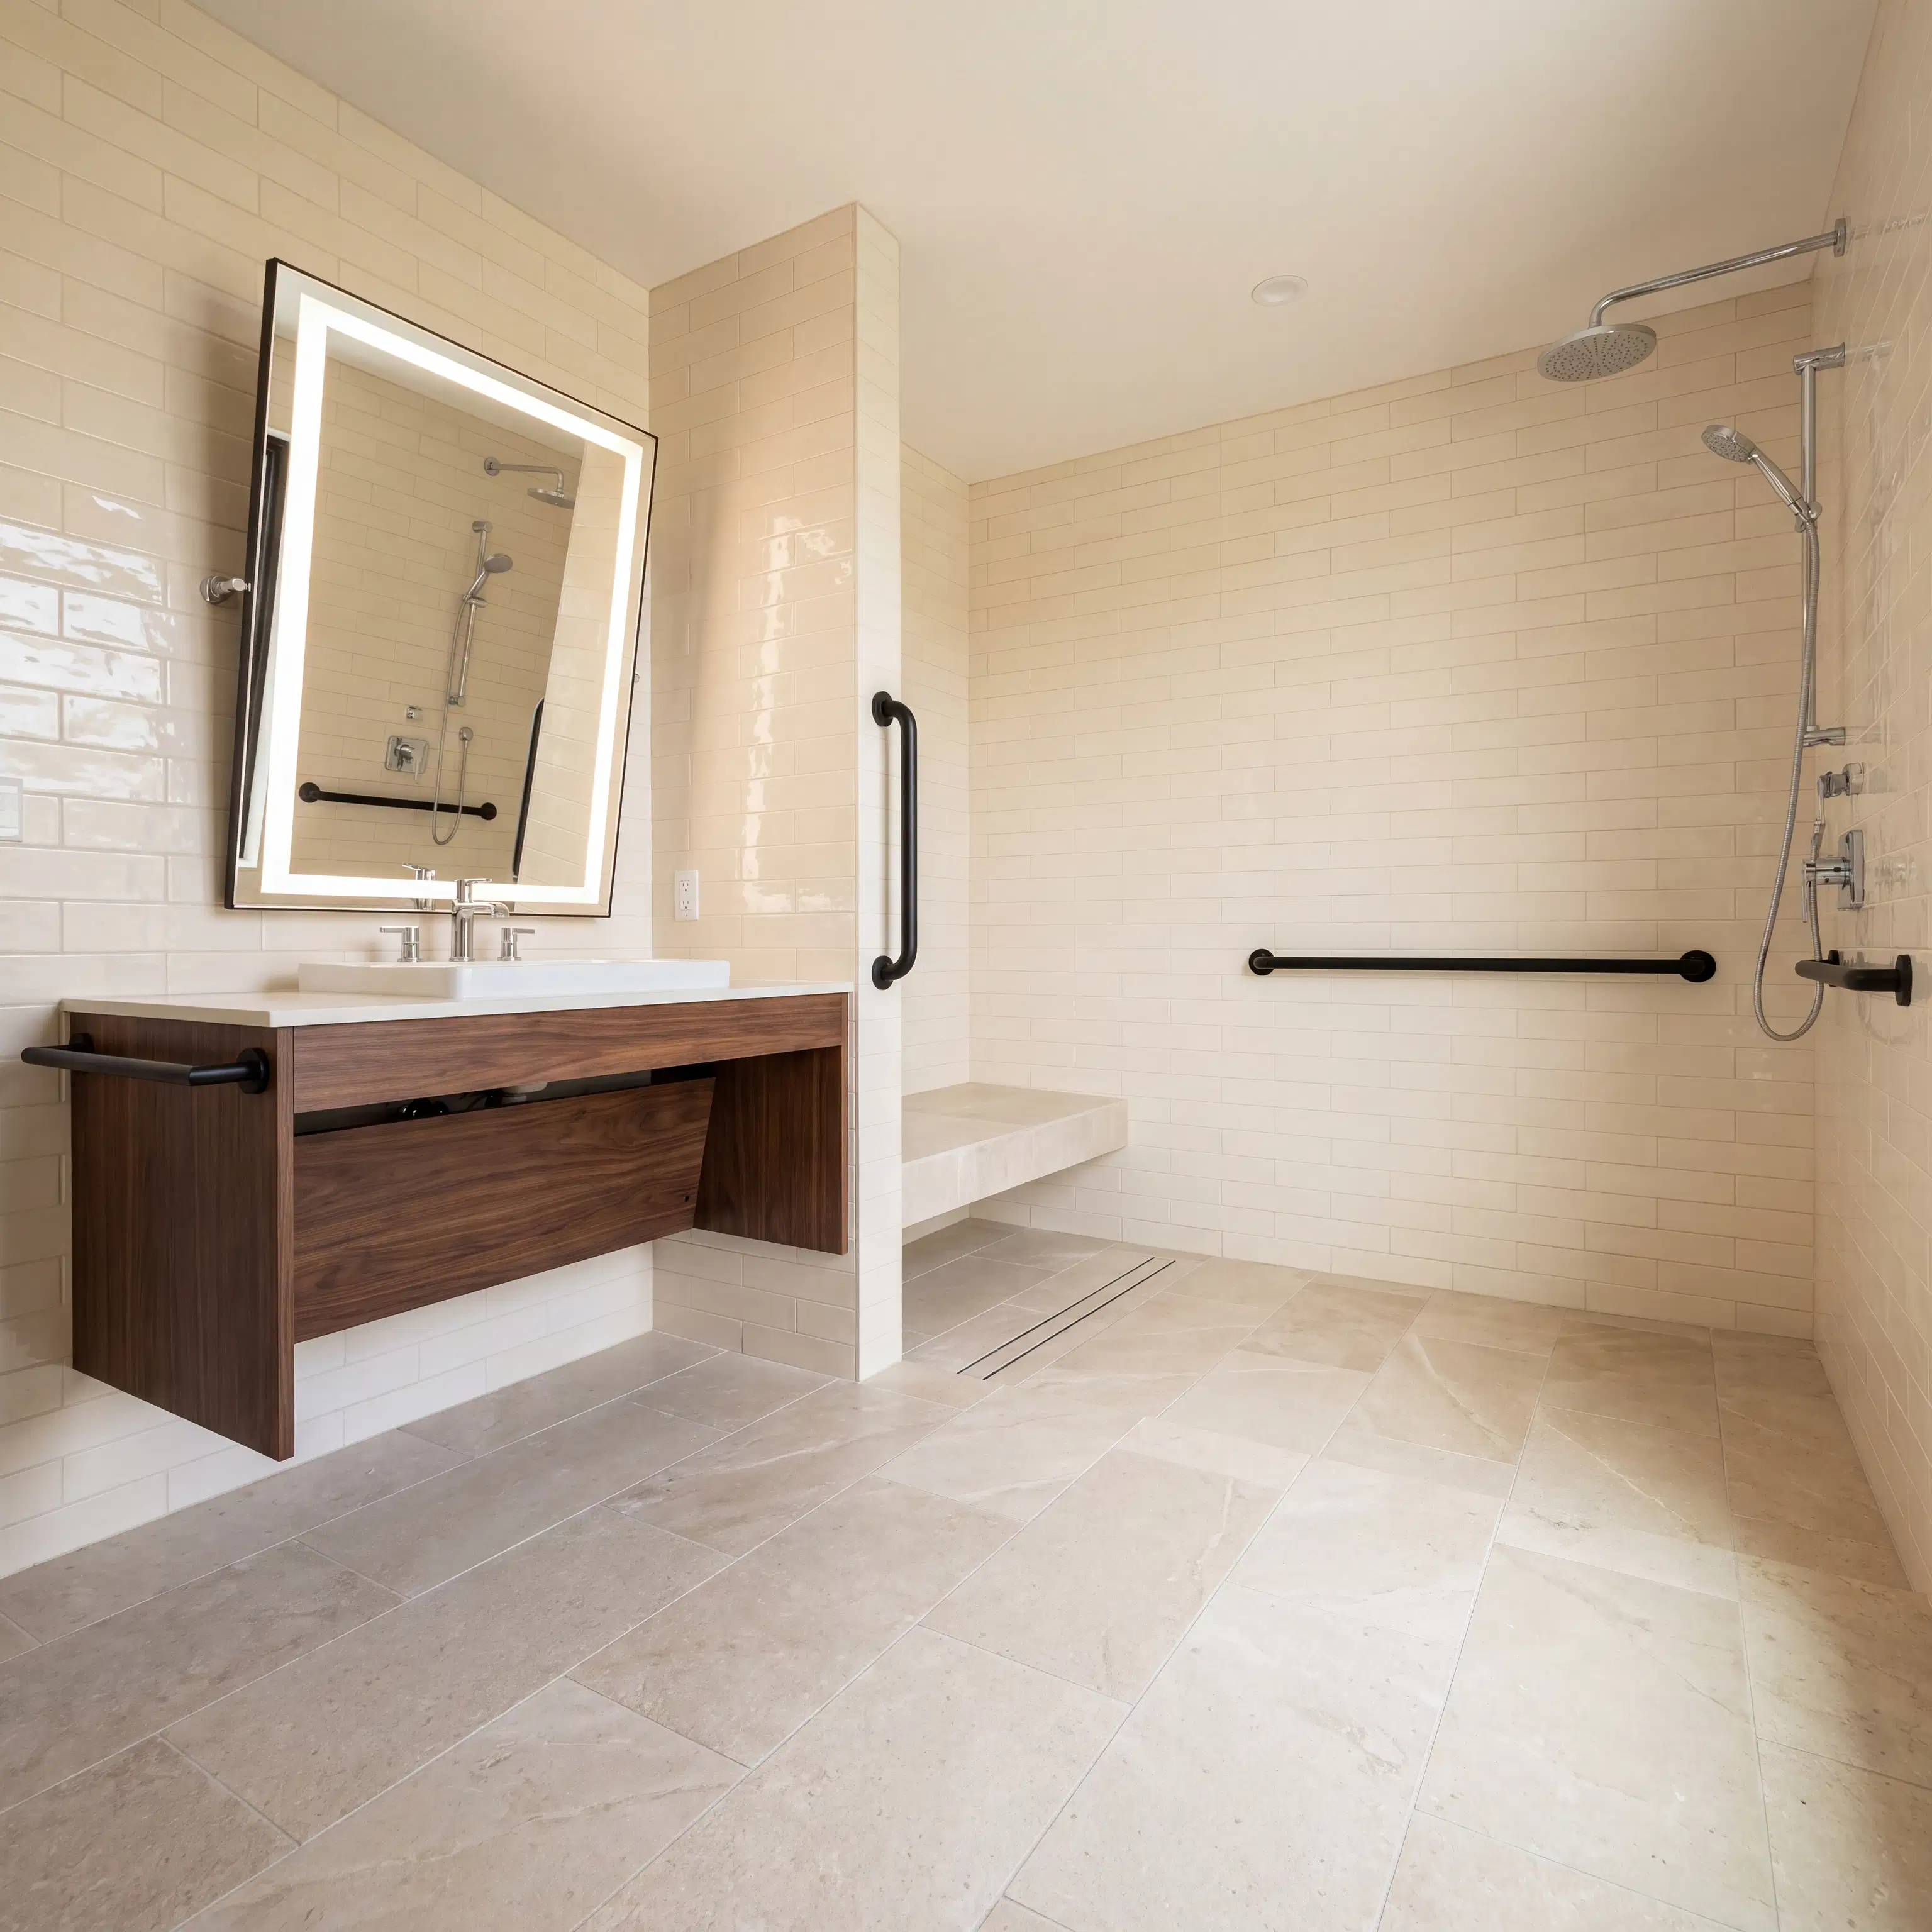
One of the most critical independent living suite remodeling considerations is incorporating universal design in home expansions. Universal design ensures that the space is accessible, safe, and comfortable for people of all ages and mobility levels, without sacrificing aesthetic appeal. Think about implementing wider doorways that can accommodate mobility aids, zero-threshold walk-in showers, and lever-style door handles. Because mobility needs can change rapidly, investing in ADA upgrades during the initial build is far more cost-effective than retrofitting the space later.
To help you visualize these elements before construction begins, modern construction technology is a game-changer. Using 3D modeling and digital walkthroughs allows you to experience the flow of the room, ensuring the layout meets your family's specific needs and eliminating guesswork. This level of transparency also helps in providing highly accurate project estimates, which is essential for keeping your budget on track and avoiding surprise material costs.
Navigating Construction, Permitting, and Local Climate
A common question we hear from homeowners is: "Do I need to pull permits for my home renovation, or does the contractor do it?" The short answer is that a reputable, licensed general contractor will handle all the permitting for you. Navigating complex local building codes, zoning restrictions, and homeowner association guidelines can be overwhelming. A professional team ensures that every structural change, plumbing addition, and electrical upgrade is fully compliant, sparing you from costly fines or project delays.
Building in our unique desert climate also requires specific expertise. An addition needs to be heavily insulated and properly ventilated to combat the intense dry heat. Upgrading your HVAC system or installing a dedicated mini-split unit for the new suite is usually necessary to keep the space comfortable year-round without overburdening your main home's cooling system. Incorporating energy-efficient windows and sustainable building materials will help keep utility bills manageable while providing a comfortable retreat.
Furthermore, supply chain disruptions and skilled labor shortages have made DIY additions or working with unlicensed builders incredibly risky. Hiring an experienced general contractor who manages a reliable workforce and coordinates materials efficiently ensures your project stays on schedule. When evaluating potential partners, always ask for their license number, verify their insurance coverage, and request a detailed, written contract that outlines the payment schedule and project timeline. This professional diligence protects your investment and provides peace of mind throughout the build.
Bring Your Family's Vision to Life
Creating a multi-generational living space is more than just adding square footage; it is about building a foundation for your family's future. By prioritizing thoughtful layouts, integrating universal design, and working with professionals who understand local building requirements, you can create an inviting, functional suite that serves your loved ones for decades to come.
If you are ready to explore the possibilities for your property in The Valley, Best Remodeling and Construction is here to help. Our team provides transparent pricing, rigorous project management, and high-quality craftsmanship to make your home addition construction process smooth and stress-free. Reach out to us today to discuss your vision and start planning a space where your family can thrive together.